Saturday, September 22, 2018

Miniature House #22 - Victorian


I love Victorian houses with its charm of towers and porches. This was the hardest house to design because of the tower extension.  It was also a challenging model to put together.

Here is the PDF.
https://drive.google.com/file/d/1Rc776ueJsIyceirWr9X6xIJ2pzDGUANc/view?usp=sharing

Here is the .Studio file.
https://drive.google.com/file/d/1IpqYXKcIxylTPnbbxHcSDZmEXzVsxbNw/view?usp=sharing


Thursday, September 20, 2018

Miniature House #20 - Mid Century Modern


I modeled this miniature after a house that I saw in Silver Spring, Maryland. While it is not an exact replica, it has many of the features that I like in a mid century modern home.


I used 65 lb. card stock.

Here is the PDF.
https://drive.google.com/file/d/1zd8VhResyUTUMApYtbpTSNpNhBasqwM5/view?usp=sharing

Here is the .Studio file.
https://drive.google.com/file/d/16uqYBU891QaSqvlP_wprmnwFANJ21Q0X/view?usp=sharing


Wednesday, September 19, 2018

Miniature House #19 - A Frame House


An A frame house is a very simple house to make.  I recommend gluing the body of the house to the base before gluing the roof on.  Please note that the roof has an asymmetrical overhang on both sides of the house.

I used 65 lb. card stock.

Here is the PDF.
https://drive.google.com/file/d/1qXomShzRXW1lF6KVgOuX_Z-mA3IrWt0N/view?usp=sharing

Here is the .Studio file.
https://drive.google.com/file/d/1u1JuxVKAcWyEdT4xsKr-vZvSESycyciZ/view?usp=sharing


Tuesday, September 18, 2018

Miniature House #18 - One Room School House


There is a bell inside the belfry on the top of this one room school house.  It is attached to the belfry by a piece of thread.  The windows slide into the bottom of the frame and are glued at the top of the frame.


I used 65 Lb. card stock.

Here is the PDF.
https://drive.google.com/file/d/1QoCvjlIrAIs7TqRqjldSGx-vtOeY19At/view?usp=sharing

Here is the .Studio file.
https://drive.google.com/file/d/1t79xRitBoV2hDx9dCDMNtqnl8eImbFGR/view?usp=sharing


Monday, September 17, 2018

Sunday, September 16, 2018

Miniature House #16 - A Haunted House


I spent a few days making this haunted house.  It has a lot of embellishments with a tree, ghosts and pumpkins.  The tree is made up of four copies of the same piece.  They are glued together to form a four sided tree.  The pumpkin and the cat are made with two copies of the same piece glued together. The tabs are inserted in the base in opposite directions and glued down so that the ornaments can stand up. The ghost is made of two copies of the same piece and the bottom is splayed in two directions to allow the ghost to stand up.

I used 65 lb. card stock.

Here is the PDF.
https://drive.google.com/file/d/1R2R-9QP5G8lvXvO2f7MY0ikQRqFSYzTY/view?usp=sharing

Here is the .Studio file.
https://drive.google.com/file/d/11AY7HyuVv4NdGI2j-oJEd6AykInKL58I/view?usp=sharing


Saturday, September 15, 2018

Miniature House #15 - An Extended Front Colonial


This house reminds me of a Colonial Williamsburg house. I like the extension in the front of the house.  I might try to add more extensions to this house in the future.

I used 65 lb. card stock for this model.

Here is the PDF.
https://drive.google.com/file/d/1W50H-UVm4baeNnqh-2rnK8x5g65m69Ty/view?usp=sharing

Here is the .Studio file.
https://drive.google.com/file/d/1-8UsrRwsobKCezuBt_NDnScwhiY7lVC1/view?usp=sharing


Thursday, September 13, 2018

Miniature House #13 - Two Story Colonial


This two story colonial is beautiful. It is a basic house which can be embellished in many ways.  I am planning to add extended fronts and dormers to this house in future designs.

I used 65 lb. card stock to make this model.  I bought this paper today at Joanns.


Here is the PDF.
https://drive.google.com/file/d/1RaUAxbPGpW3b3v_a8K3Lf_Ad8JOrvHsb/view?usp=sharing

Here is the .Studio file.
https://drive.google.com/file/d/19TYAvqn7V0-l-HlCwQR5LaoLWEgaIGqf/view?usp=sharing


Wednesday, September 12, 2018

Miniature House #12 - Dutch Colonial


I love this Dutch Colonial model because it has an interesting gambrel roof line.  This model is a little taller than all of the previous models.

I used card stock.

Here is the PDF.
https://drive.google.com/file/d/1Mr5LI3Cx3-LnuLvbt3Q_szvChtdNlzgP/view?usp=sharing

Here is the .Studio file.
https://drive.google.com/file/d/1L1P5EljFr2UvqStiz60MSA6B9T_01n6h/view?usp=sharing


Tuesday, September 11, 2018

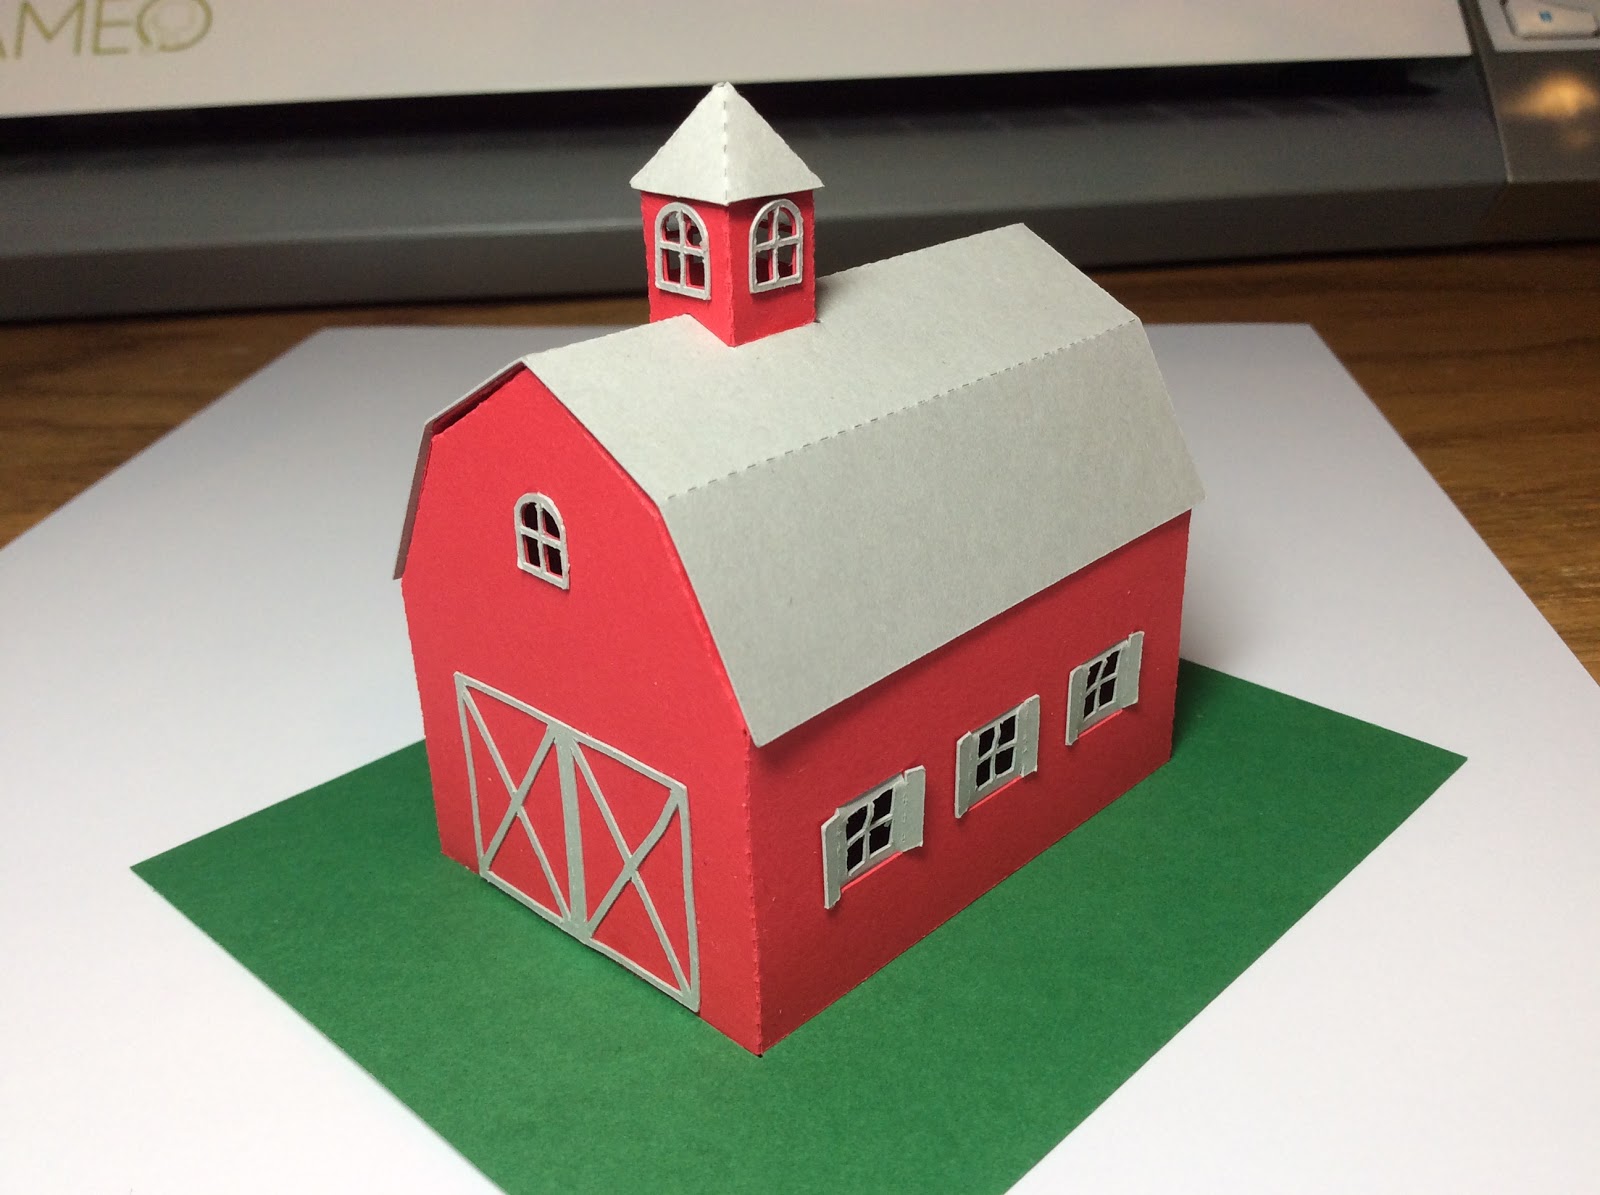
Miniature House #11 - A Barn with a Cupola


I love this red barn with its cupola.  The roof line is in the style of a dutch colonial house which will be my next miniature house.

I used card stock.

Here is the PDF.
https://drive.google.com/file/d/1ySaID8hw3xvPoH6gLYh2pd9wvWJYpER1/view?usp=sharing

Here is the .Studio file. https://drive.google.com/file/d/16jcmkQwXaszEZqeqQqzULWNfWXfglAQB/view?usp=sharing


Monday, September 10, 2018

Miniature House #10 - A Cape Cod with a Shed Dormer and a Porch


I just learned that the name of the dormer that I made for this house is called a shed dormer. You learn something new every day!

I used card stock.  I do recommend using a glue dot to make the porch. Insert the tab and use a glue dot to adhere to the paper.  I am very impatient with the drying time of glue and glue dots work wonders.

Here is the PDF.
https://drive.google.com/file/d/1OMDD2v9_wBrUCtZIz6Q5kYEQ2ca6vqY5/view?usp=sharing

Here is the .Studio file.
https://drive.google.com/file/d/1weOqguouHDPRJz2eFGNpdje9JW2dxCHK/view?usp=sharing


Sunday, September 9, 2018

Miniature House #9 - Church with a Steeple


This miniature church model is my favorite.  I love the steeple and the church windows. Please leave a comment if you are going to make this model.

I used card stock.

Here is the PDF.
https://drive.google.com/file/d/1UdDCvdL2c6QBpTBlhc83v5VebZgLOGZv/view?usp=sharing

Here is the .Studio file.
https://drive.google.com/file/d/1s1M65-abuSQh7_ACQTh_No90Si8yc19E/view?usp=sharing


Saturday, September 8, 2018

Miniature House #8 - Right V Front House


I updated my V front house and skewed the V to the right of the house.  I added different windows and a chimney that is at the top of the roof line.

I used card stock.

Here is the PDF.
https://drive.google.com/file/d/1C_2rWhwYEdOlfDPBZUC_Up_eTUvUhAQx/view?usp=sharing

Here is the .Studio file.
https://drive.google.com/file/d/1nKzBjBqWhLzb0ondeVcD5OYDFfGCyVMK/view?usp=sharing

Friday, September 7, 2018

Miniature House #7 - Origami Roof with a Porch


This house is the same as the previous house but with an added porch.  I recommend  making the porch and attach it to the house first.  Insert the columns into the base and then construct the house around the base. Glue the roof on last.  I used glue dots in the corners of the house because I am impatient and can't wait for the glue to dry.

Here is the PDF.
https://drive.google.com/file/d/1EQCltuCMp8LKIXbZMc_ptJNWhz_ol8jT/view?usp=sharing

Here is the .Studio file.
https://drive.google.com/file/d/1dvAMMPqeyGIjURfNHDLp7A51NndTxcXR/view?usp=sharing

I used card stock to make this house.

Thursday, September 6, 2018

Miniature House #6 - An Origami Roof

 I love this house.  It was difficult to design because of all of the roof angles.  I enjoyed every minute of its creation.  The roof design reminds me of origami with its mountain and valley folds.  I made it easy to reproduce because I combined the triangles (less gluing).  There is just one triangle that needs to be glued to the main roof piece to make the roof. There is no chimney because I didn't want it to visually interfere with the folds of the roof.


I used card stock.

Here is the PDF.
https://drive.google.com/file/d/1qR3IyRxC_113IEdg-O3-U62I9DhOPmdL/view?usp=sharing

Here is the .Studio file.
https://drive.google.com/file/d/1-brciSVdte2yl8LvfqIftMctoytQNmud/view?usp=sharing


Wednesday, September 5, 2018

Miniature House #5 - A Cape Cod with Extended V Front


This miniature house is probably my favorite so far.  I like the extended V front.  I changed the window size to make them a little bigger.   No glue is necessary for the windows or door.  They are bent into the house with the tabs facing inward.  The same is true for the door.  Fold the perforations and bend the sides inward.

I recommend bending all of the tabs before inserting into their respective slot as it makes it easier to glue.  I discovered that gluing the chimney to the house with a glue dot makes the task easier. 

I used card stock.  I just bought some from Michaels.

Here is the PDF.

Here is the .Studio file.


Tuesday, September 4, 2018

Miniature House #4 - A Cape Cod with a Columned Porch


This model was a little difficult to construct.  The bottom edge of the roof line of the porch and the main roof are even and there isn't a tab to connect them. There is a tab to connect the roof to the house but that really doesn't  help (see picture below for placement). Apply a little glue to the edge of the porch roof and hold it there until the porch roof is dry and attached.  The columns are angled at the top.  Be aware of the direction that they are placed. The columns should be angled opposite of one another. There is a tab on the columns to be glued to the base. I recommend glueing the column to the base first and then to the roof.

I used card stock.

Here is the PDF.
https://drive.google.com/file/d/1D5ap4_LKRnMXZtbFu2nnXWoXYwCsg-Nx/view?usp=sharing

Here is the .Studio file.
https://drive.google.com/file/d/1dPpbCEgChDTQR-JHNn09EX_7gfUt2zBQ/view?usp=sharing


Monday, September 3, 2018

Miniature House #3 - Cape Cod with Dormers

This miniature house is exactly the same as the Cape Cod.  The added feature is two dormers to the front of the house and a different design on the front door.  I added a scrap of white paper to the inside of the dormer to reflect light since the roof was red.

I used card stock.

Here is the PDF.
https://drive.google.com/file/d/1YwECA7GV7tfLoGHtfiVQ_RE6BAy3Ug0U/view?usp=sharing

Here is the .Studio file.
https://drive.google.com/file/d/1U5dRWtpIKfQ8ULUOVHtIxWm-w57zE_6S/view?usp=sharing

Sunday, September 2, 2018

Miniature House Pattern #2 - A Cape Cod


My second house in the series of miniature houses is a Cape Cod style house.  The chimney is a free standing chimney.  The windows and doors do not have to be glued.  There are tabs which are inserted into the window opening.  The door has perforations that are folded around the opening on the top and bottom of the door.

Here is the PDF.  I used card stock to make the house.
https://drive.google.com/file/d/1veLbvvKHqHlEY6gz9o61g7TsBbx1lcvq/view?usp=sharing

Here is the .Studio file.
https://drive.google.com/file/d/1-WTGz7Xp139Nmrp_KGumIJMdolnY-_pa/view?usp=sharing


Saturday, September 1, 2018

Miniature House Pattern #1 - A Simple Rectangular House


I am going to make a series of miniature houses.  Here is the first one.  I used card stock to make it.  I might add glitter later to make a Christmas village or add more embellishments.  For now, I am going to make the basic house.

This design is also a box. The tab can be glued down if you do not want the box feature.


Here is the PDF. https://drive.google.com/file/d/1HZdCytIL_iHSTtmZ8F0EBvN74s5TWDQe/view?usp=sharing

Here is the .Studio file.
https://drive.google.com/file/d/1Qio4vfcjFukQkb7IhG8HEsK2QkLDh5AM/view?usp=sharing